

Introduction
Allied Ispat LLC is a Ceiling Access Panel Manufacturer in UAE serving contractors, procurement teams, architects, consultants, developers, distributors and businesses involved in construction and interior projects. In a completed building, much of the essential infrastructure is intentionally hidden above the ceiling. HVAC services, electrical installations, plumbing lines and other MEP systems need to remain out of sight while still being accessible when inspection, servicing or repair becomes necessary.
This creates a practical requirement that is easy to overlook during the design stage: how will maintenance teams reach concealed services after the ceiling has been completed? A properly selected ceiling access panel provides a planned solution. It creates a controlled opening within the ceiling, allowing authorised personnel to access specific areas without unnecessarily disturbing the surrounding finished surface.
For contractors, choosing an access panel is therefore not simply about purchasing a metal or finished opening. The decision involves several project considerations, including ceiling type, access requirements, panel dimensions, material, installation, appearance, maintenance frequency and the location of concealed services. Procurement teams also need to consider product consistency, customisation capability, supply coordination and the supplier’s ability to understand project-specific requirements.
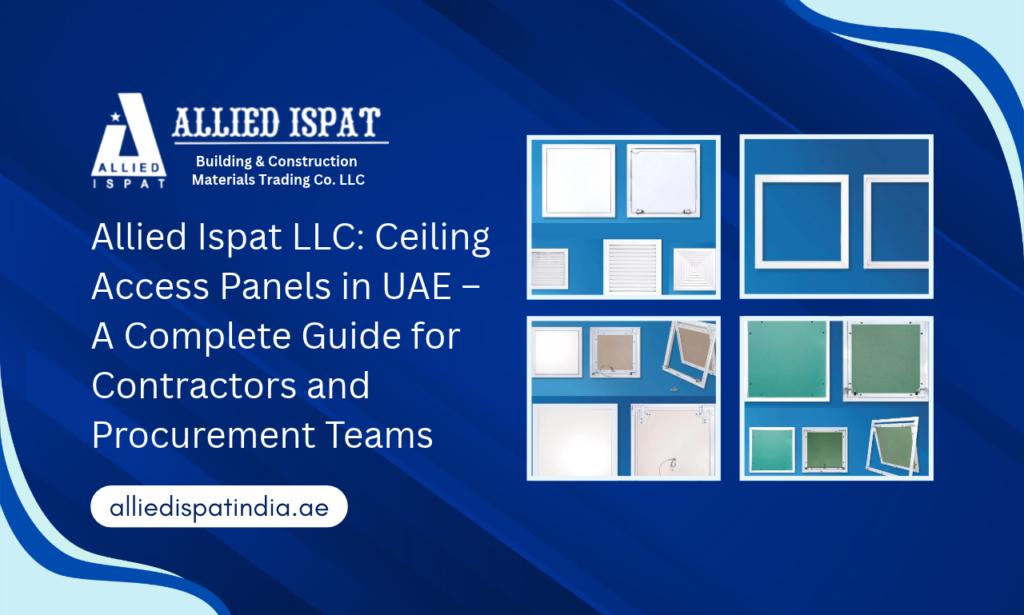
As a Ceiling Access Panel Supplier in UAE, Allied Ispat LLC provides customised, lay-in, smart and standard access panel options for different applications. Our approach is centred on providing practical solutions that can be evaluated according to the actual requirements of the ceiling and the services located behind it.
This guide explains how ceiling access panels work, where they are used, how contractors can select the right option and what procurement teams should evaluate before placing an order. It also looks at why selecting the right Ceiling Access Panel Supplier UAE can contribute to smoother project execution and better long-term maintenance planning.
1. What Is a Ceiling Access Panel and What Purpose Does It Serve?
A ceiling access panel is a purpose-built opening that provides controlled access to concealed areas above a finished ceiling. It is commonly incorporated into false, suspended, grid and other ceiling arrangements where building services need to remain accessible after installation.
The purpose is straightforward, but the planning behind it matters. A ceiling may conceal several systems that cannot simply be left inaccessible. If a maintenance team needs to reach a particular HVAC component, electrical service or plumbing connection, an appropriately located access panel can provide a defined route to that area.
Planned access instead of unplanned removal
Without an access point, maintenance personnel may need to remove sections of the surrounding ceiling. Depending on the construction, this can involve additional labour, finishing work and disruption.
A dedicated panel provides an access location that can be considered during the original ceiling design.
Supporting concealed MEP systems
Modern buildings often have complicated service arrangements above the ceiling. HVAC, electrical and plumbing installations may share the same ceiling void.
Access panels allow selected areas of this concealed infrastructure to remain reachable without making the entire ceiling open.
Maintaining the finished interior
A well-planned access panel should perform its maintenance function while remaining appropriately integrated with the ceiling design.
This is particularly important in offices, hotels, retail spaces, healthcare facilities and residential interiors where the finished ceiling contributes to the overall appearance of the space.
Planning for the operational life of a building
Construction teams eventually hand the building over to owners and facility managers. At that point, regular maintenance becomes their responsibility.
Considering access during construction can help make future inspection and servicing more practical.
2. Why Are Ceiling Access Panels Important for HVAC, Electrical and Plumbing Services?
The value of an access panel becomes more obvious when considering what is located above a completed ceiling. Building services are not static installations. They may require inspection, adjustment, cleaning, servicing or repair throughout the building’s operational life.
HVAC access
Air-conditioning and ventilation systems are particularly relevant in the UAE, where indoor climate control is an essential part of building operation. Components and service connections may be located within ceiling spaces.
A suitable access panel can provide a planned route to relevant areas for authorised maintenance personnel. The position should be coordinated with the HVAC layout so that the opening provides useful access rather than simply occupying an available section of ceiling.
Electrical inspection
Electrical services can also be concealed above ceilings. When authorised technicians need to inspect or service components, accessibility becomes an important consideration.
An access panel provides the physical opening needed to reach selected concealed areas while allowing the majority of the ceiling to remain intact.
Plumbing maintenance
Plumbing lines and connections above a ceiling can be difficult to reach if no access provision has been made. In situations where inspection or repair becomes necessary, a strategically positioned panel can make the relevant area easier to approach.
This is one reason access planning should take place alongside MEP coordination rather than after the ceiling has already been completed.
Coordinating multiple services
The ceiling void may contain several services running through the same area. Contractors should therefore review MEP layouts carefully before determining access panel locations.
The objective is to ensure that the panel provides meaningful access to the intended service and does not become obstructed by other installations.
Reducing avoidable disruption
Planned access does not eliminate maintenance work, but it can reduce the amount of ceiling disturbance associated with that work.
For building owners and facility managers, this can make future maintenance activities more organised and easier to coordinate.
3. What Types of Ceiling Access Panels Can Contractors Consider?
Every project has a different combination of ceiling design, maintenance requirements and concealed services. For that reason, access panels are not necessarily a one-size-fits-all product.
Allied Ispat LLC provides different access panel options to help contractors and procurement teams evaluate the most appropriate solution for their particular application.
Customised access panels
Customised access panels can be considered where standard dimensions do not adequately fit the project’s requirements.
This may occur when an architectural design includes a specific ceiling layout or when a concealed service requires an opening of a particular size.
For contractors, customised panels can offer greater flexibility during coordination.
Important considerations include:
- Required opening dimensions
- Location of concealed services
- Architectural layout
- Maintenance requirements
- Finished appearance
Early communication about custom requirements can help avoid changes once ceiling installation is underway.
Lay-in access panels
Lay-in access panels are intended for suitable grid ceiling applications. Their purpose is to provide access while working with the visual and structural arrangement of the surrounding grid.
They can be considered for:
- Commercial offices
- Grid ceiling interiors
- Retail environments
- Commercial buildings
- Projects requiring discreet access
The contractor should confirm compatibility with the approved ceiling system before procurement.
Smart access panels
Smart access panels feature a hinged arrangement designed to provide convenient access to concealed areas.
This type can be useful where maintenance personnel are expected to access the same area periodically. Rather than treating the panel as a permanent sealed opening, the hinged configuration allows easier opening and closing.
Potential applications include areas where:
- Regular inspection is required
- Concealed services need periodic access
- Convenient opening is important
- Maintenance should minimise ceiling disturbance
Standard access panels
Standard access panels can be suitable for conventional applications where project requirements can be met through a straightforward configuration.
They can provide a practical solution when the contractor requires a dedicated maintenance opening without needing a specialised custom design.
Choosing based on the project
The most suitable panel is the one that satisfies the actual application. Contractors should consider the ceiling type, dimensions, service location, frequency of access, installation method and visual expectations before deciding.
4. How Should Contractors Evaluate Access Panel Materials?
Material selection can influence the suitability of a ceiling access panel for a particular project. The material should be considered alongside the surrounding ceiling system, environmental conditions and project specifications.
Allied Ispat LLC provides access panel options using galvanized steel and aluminium.
Galvanized steel
Galvanized steel is an established material option for construction applications where durability and corrosion-conscious selection are relevant.
For a contractor, the important question is not simply whether galvanized steel is available, but whether it matches the intended application, environment and ceiling requirements.
Aluminium
Aluminium can provide a lightweight metal alternative where weight and handling are relevant considerations.
Its suitability should be evaluated according to the project specification and the requirements of the particular ceiling installation.
Corrosion considerations
Material selection should account for the environment in which the panel will be installed. UAE projects can involve different indoor conditions, humidity levels, temperature variations and building applications.
Procurement teams should therefore consider the actual project environment instead of applying the same material selection to every installation.
Visual finish
A ceiling access panel forms part of the finished interior. Its surface and appearance can therefore matter alongside its functional role.
In customer-facing environments such as hotels, offices and retail spaces, contractors may need to pay particular attention to how the panel integrates visually with the surrounding ceiling.
Compatibility
The selected material and panel design should be compatible with the ceiling construction and installation approach.
The final decision should be based on the project specification rather than selecting material solely on price.
5. How Can Contractors Select the Right Ceiling Access Panel for a Project?
Before contacting a Ceiling Access Panel Supplier UAE, contractors should first define what the panel needs to accomplish. A clear requirement makes the procurement process more efficient and gives the supplier enough information to recommend an appropriate solution.
Identify the concealed service
Begin by determining what the panel needs to provide access to.
Is the opening intended for HVAC equipment, electrical services, plumbing or another concealed installation?
Knowing the purpose helps establish the location and size of the opening.
Determine the required opening size
The opening should be practical for the maintenance activity. A panel that is too small may not provide sufficient access, while an unnecessarily large opening may not suit the ceiling design.
Dimensions should therefore be determined according to the service being accessed.
Confirm the ceiling system
The contractor should identify whether the project uses gypsum, grid, suspended or another ceiling configuration.
The panel should be selected and installed in a way that is compatible with the approved ceiling system.
Review access frequency
Some service areas may need frequent inspection, while others may only require occasional access.
Where regular access is anticipated, convenience of opening and closing becomes an important consideration.
Coordinate with MEP teams
Access panel positioning should be reviewed against MEP layouts. The panel should provide access to the intended service and should not be blocked by other installations.
Consider installation timing
Access panels should be incorporated into the ceiling installation plan. Waiting until the finishing stage to determine access requirements can lead to unnecessary modifications.
Evaluate customisation
If standard sizes are unsuitable, the contractor should discuss custom requirements with the manufacturer before finalising procurement.
6. What Should Procurement Teams Look for in a Ceiling Access Panel Supplier?
For procurement teams, selecting a Ceiling Access Panel Supplier UAE is a supplier-evaluation decision as much as it is a product decision.
A suitable supplier should be able to understand the application, communicate clearly and provide products that align with the approved project requirement.
Consistent product supply
Projects may require numerous panels across multiple floors or areas. Consistency in dimensions, finish and product characteristics is therefore important.
Procurement teams should consider how the supplier handles repeated or bulk requirements.
Understanding of project requirements
Construction procurement rarely works with isolated product names. The supplier needs to understand how the product will be used.
A supplier that can discuss ceiling type, application, dimensions and customisation can be more useful than one that only provides a standard catalogue.
Customisation capability
Some projects require non-standard dimensions or specific configurations. Procurement teams should establish whether the supplier can accommodate such requirements.
Communication
Clear communication reduces misunderstandings. Dimensions, quantities, material preferences, finish requirements and delivery expectations should be confirmed before an order is processed.
Supply coordination
Construction schedules can be tightly linked. Materials arriving too early or too late can create storage or site coordination issues.
A supplier that understands project-based purchasing can support more organised procurement planning.
Long-term supplier value
For contractors and distributors handling multiple projects, a reliable Ceiling Access Panel Supplier UAE can become part of the broader procurement network.
A long-term relationship can make future enquiries, repeat orders and project coordination more efficient.
7. Why Is Allied Ispat LLC a Practical Choice for Ceiling Access Panels in the UAE?
Allied Ispat LLC approaches access panels from a B2B project perspective. Instead of treating every requirement as identical, the company provides different panel options so contractors can consider the solution according to the application.
The range includes customised, lay-in, smart and standard access panels, with galvanized steel and aluminium among the material options.
Multiple access panel configurations
The availability of different panel types gives project teams greater flexibility.
A contractor working with a grid ceiling may have different requirements from a contractor installing a gypsum ceiling with concealed HVAC services.
Custom solutions for non-standard projects
Construction projects do not always follow standard dimensions. Customised access panels can help address specific architectural or maintenance requirements.
Early consultation can help contractors understand whether a standard panel is sufficient or whether a customised option should be considered.
Focus on practical usability
An access panel should be useful after installation, not simply easy to specify on paper.
Allied Ispat LLC’s product approach considers accessibility, ceiling integration and practical installation as part of the overall solution.
Broader ceiling and partition capabilities
Access panels may be required alongside other ceiling and partition components.
As a POP Frames Manufacturer in UAE, Allied Ispat LLC can also support project teams requiring POP frame solutions for ceiling and partition applications.
This broader product capability can make procurement discussions more convenient for contractors managing multiple related requirements.
Supporting B2B project enquiries
For project-based buyers, communication is an important part of the purchasing process. Contractors and procurement teams can approach Allied Ispat LLC with their application, dimensions and project requirements to discuss the appropriate product category.
For businesses comparing a Ceiling Access Panel Supplier UAE, the ability to discuss project requirements directly can be an important consideration alongside price.
8. What Questions Should Procurement Teams Ask Before Placing an Order?
A detailed procurement checklist can prevent misunderstandings between the project team and supplier. Before placing an order, procurement teams should verify the technical, commercial and delivery requirements.
What material is required?
Confirm whether the project calls for galvanized steel, aluminium or another specified material.
What dimensions are required?
Document the required opening dimensions and identify any custom sizes.
What type of ceiling is being installed?
Confirm whether the panel will be incorporated into a gypsum, grid, suspended or other ceiling system.
What service needs to be accessed?
The panel should be selected based on the actual maintenance requirement behind the ceiling.
How frequently will the panel be opened?
Regular maintenance points may require different access considerations than rarely accessed areas.
Does the project require customisation?
If the project drawings show non-standard requirements, communicate them to the supplier before procurement is finalised.
What finish is expected?
Consider how the panel will appear within the completed ceiling and whether the finish needs to coordinate with the surrounding surface.
What quantity is required?
Check quantities carefully against the project drawings and ceiling plans. For large developments, procurement teams may also need to organise requirements by floor or project phase.
When are the panels required?
Coordinate delivery requirements with the ceiling installation schedule and overall construction programme.
Can the supplier support project requirements?
The supplier should be able to understand the application and provide appropriate product information for procurement evaluation.
Is the quotation being assessed on total value?
Unit price should not be the only consideration. Product suitability, consistency, installation practicality, customisation, communication and supply coordination can all affect the actual project cost.
FAQs
What is a ceiling access panel used for?
A ceiling access panel provides a planned opening through which authorised personnel can reach concealed areas above a ceiling. It is commonly used for access to HVAC, electrical, plumbing and other MEP services requiring inspection or maintenance.
Why should access panels be planned during ceiling design?
Planning access panels early allows contractors to coordinate their locations with concealed services and ceiling layouts. It can reduce the need for later modifications and help ensure that the completed ceiling provides useful maintenance access.
Are ceiling access panels suitable for commercial buildings?
Yes. Access panels can be considered for commercial offices, hotels, retail environments, healthcare facilities, residential developments and other buildings where services are concealed above ceilings. The appropriate panel should be selected according to the ceiling and maintenance requirements.
What materials does Allied Ispat LLC offer for access panels?
Allied Ispat LLC provides access panel solutions using galvanized steel and aluminium. The appropriate material should be selected according to the project environment, ceiling configuration and applicable project specifications.
Can Allied Ispat LLC provide customised ceiling access panels?
Yes. Customised access panels are available for requirements where standard dimensions or configurations may not adequately suit the project’s ceiling layout or maintenance requirements.
What is the purpose of a lay-in access panel?
A lay-in access panel is designed for suitable grid ceiling applications. It provides a maintenance opening while allowing the access point to integrate with the surrounding grid ceiling arrangement.
Are hinged access panels useful for regular maintenance?
They can be. A hinged access panel provides convenient opening and closing, making this configuration worth considering for locations where authorised personnel may need recurring access to concealed services.
How do I select a Ceiling Access Panel Supplier UAE?
Evaluate the supplier based on product options, material choices, customisation capability, product consistency, communication, project understanding and supply coordination. A supplier should be assessed on overall project value rather than price alone.
What information should be included in an access panel enquiry?
An enquiry should ideally include the ceiling type, required dimensions, quantity, intended application, material preference, access frequency, finish requirements, customisation needs and expected delivery timeline.
Does Allied Ispat LLC manufacture POP frames?
Yes. Allied Ispat LLC also provides POP frame solutions and operates as a POP Frames Manufacturer in UAE, supporting contractors with related ceiling and partition requirements.
Conclusion
Ceiling access panels are an important part of planning a functional and maintainable ceiling. Modern buildings conceal extensive HVAC, electrical, plumbing and MEP infrastructure, but concealing these systems does not remove the need for future access. A properly positioned access panel provides a planned route to selected services while helping preserve the finished ceiling.
For contractors, the selection process should begin with the actual application. Ceiling type, access dimensions, concealed services, maintenance frequency, material, finish and installation requirements all need to be considered. Procurement teams should then evaluate suppliers based on product consistency, customisation capability, communication and supply coordination.
Choosing an experienced Ceiling Access Panel Manufacturer in UAE can help project teams make more informed decisions about standard and customised solutions. At the same time, selecting the right Ceiling Access Panel Supplier UAE can help create a smoother procurement process, particularly for projects requiring multiple products or customised requirements.
Allied Ispat LLC provides customised, lay-in, smart and standard access panel options, supported by galvanized steel and aluminium material choices. The company also serves broader ceiling and partition requirements as a POP Frames Manufacturer in UAE.
For contractors and procurement teams, the objective should be simple: select an access solution that fits the ceiling, provides meaningful maintenance access and delivers appropriate value over the life of the project.
Explore More Ceiling and Partition Solutions From Allied Ispat LLC
Furring Ceiling Systems for Efficient Ceiling Frameworks
Allied Ispat LLC also operates as a Furring Ceiling System Manufacturer in UAE, providing furring solutions for contractors and construction businesses working on modern ceiling applications. Furring components form part of the supporting framework and need to be selected according to the requirements of the ceiling system and project.
Dry Wall Partition Systems for Modern Construction
As a Dry Wall Partition Systems Manufacturer in UAE, Allied Ispat LLC provides solutions for interior partitioning requirements. Dry wall systems can support flexible space planning across offices, commercial properties, residential developments and other interior environments.
A Broader Product Partner for B2B Construction Projects
Contractors may require several related products during a single project, including access panels, POP frames, furring ceiling systems and dry wall partition components. Working with an experienced B2B supplier across these requirements can help simplify communication and procurement coordination.
Connect With Allied Ispat LLC
For ceiling access panels, POP frames, furring ceiling systems, dry wall partition solutions or customised project requirements, contact Allied Ispat LLC to discuss your application.
Allied Ispat UAE
Address: Dubai, UAE: P.O Box 29432 , Dubai, UAE
Contact: +971552989815 | +971553278988
Email: info@alliedispat.ae | sales@alliedispat.ae
Direction: https://maps.app.goo.gl/ed189X6gEZZd5STv7
Website: https://alliedispat.ae/
For bulk requirements, customised access panels and project-based procurement enquiries, share your project specifications with the Allied Ispat LLC team.

